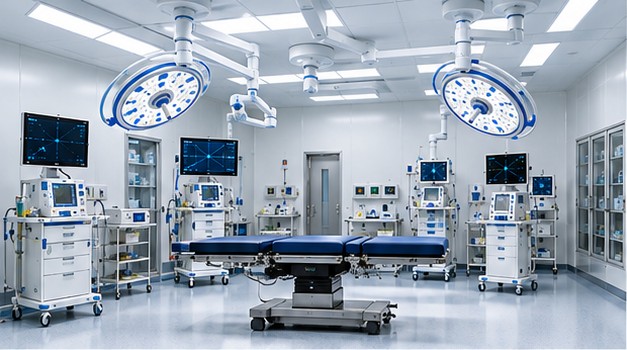
Modular Operating Theatre

An integrated operating theatre solution developed through coordinated architectural, engineering, building-service, and medical-system requirements.

01

Integrated OT Environment

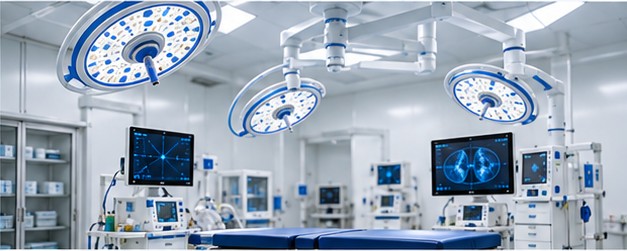
A modern operating theatre requires more than a finished room. Architectural layout, interior systems, air-conditioning and ventilation requirements, electrical systems, medical gas where required, equipment interfaces, and supporting services must be coordinated as one environment.
02

Architectural & Engineering Coordination

The operating theatre layout and supporting spaces are developed around the approved clinical workflow, room requirements, equipment interfaces, and applicable project criteria.

03

HVAC & Controlled Environment

Air-conditioning, ventilation, filtration, pressure relationships, and environmental requirements are developed according to the approved operating-theatre specification and applicable project requirements.

04

Medical Gas Coordination

Where required, medical gas systems are coordinated with room layouts, equipment locations, utilities, and the approved healthcare engineering scope.

05

Electrical & Medical Systems

Electrical requirements and relevant medical systems are coordinated with the operating theatre layout and equipment requirements.

06

Equipment Integration

Operating theatre equipment can be coordinated as part of the overall room and facility solution to support installation, interfaces, and project delivery.

07

Installation & Commissioning

Installation, system checks, and commissioning are carried out according to the agreed project scope and approved technical requirements.

Discuss Your Operating Theatre Project