Prefab Clinics

Prefabricated healthcare facilities designed for efficient project delivery and configurable around different clinical and operational requirements.

The facility types below provide a starting point. Final layouts, equipment, utilities, specifications, and supporting systems are developed according to the approved project requirements.

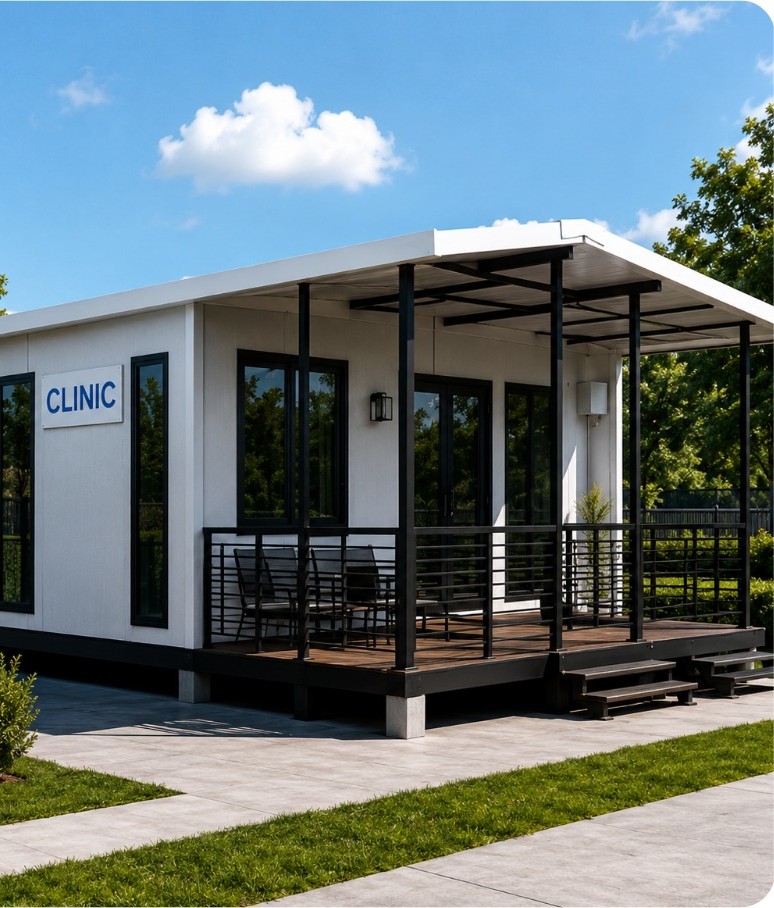
Rapid Deployment Clinic exterior render
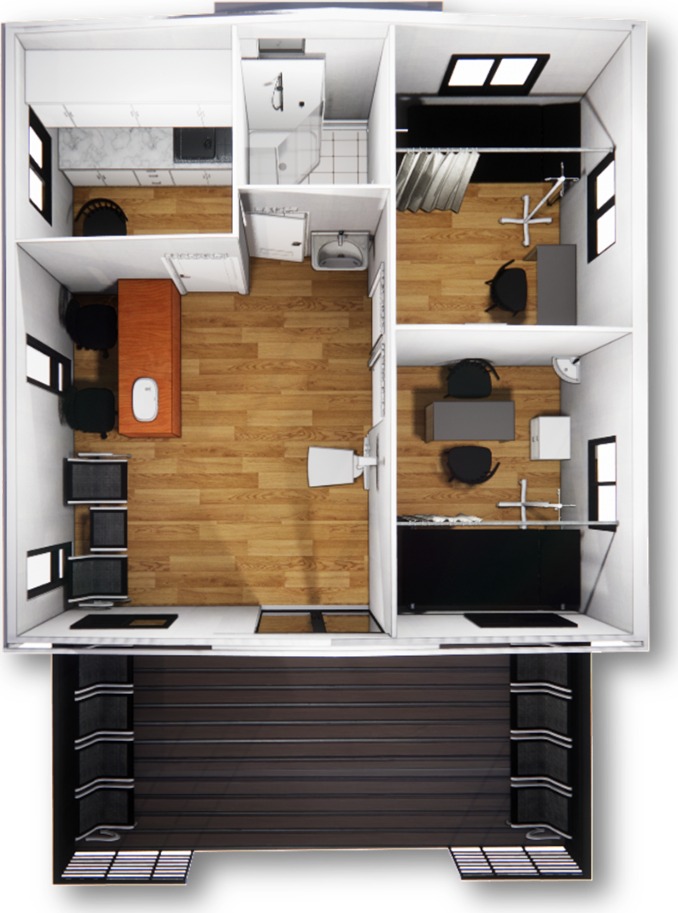
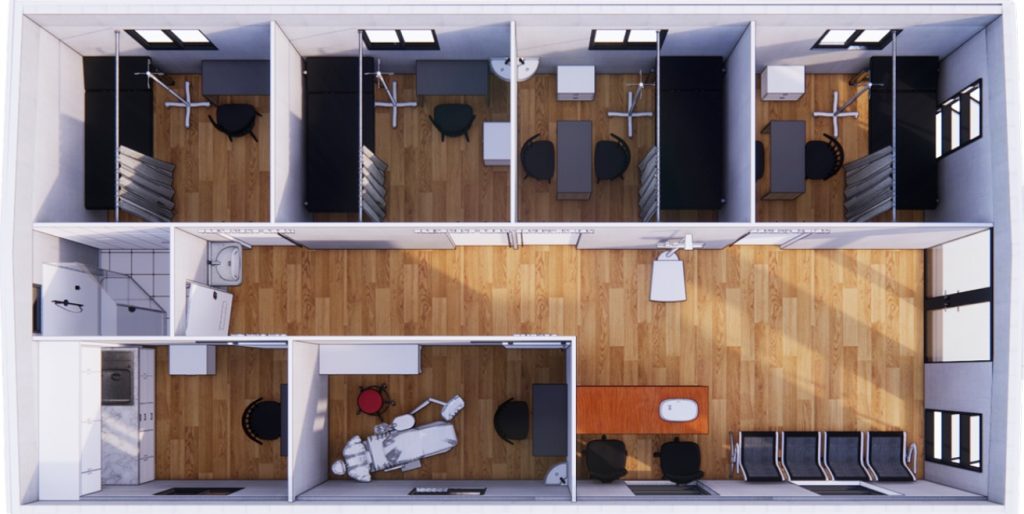
Rapid Deployment Clinic floor plan

Rapid Deployment Clinic

Indicative Building Area
37 m²
Clinical Function
Basic Outpatient Care

A compact clinic solution for consultation, basic treatment, medicine dispensing, and essential supporting functions.

Typical Spaces

  • Reception & Waiting Area
  • Consultation Room
  • Treatment Room
  • Pharmacy / Storage
  • Bathroom

Equipment & Systems

Equipment and supporting systems are coordinated according to the approved clinical programme and project scope.
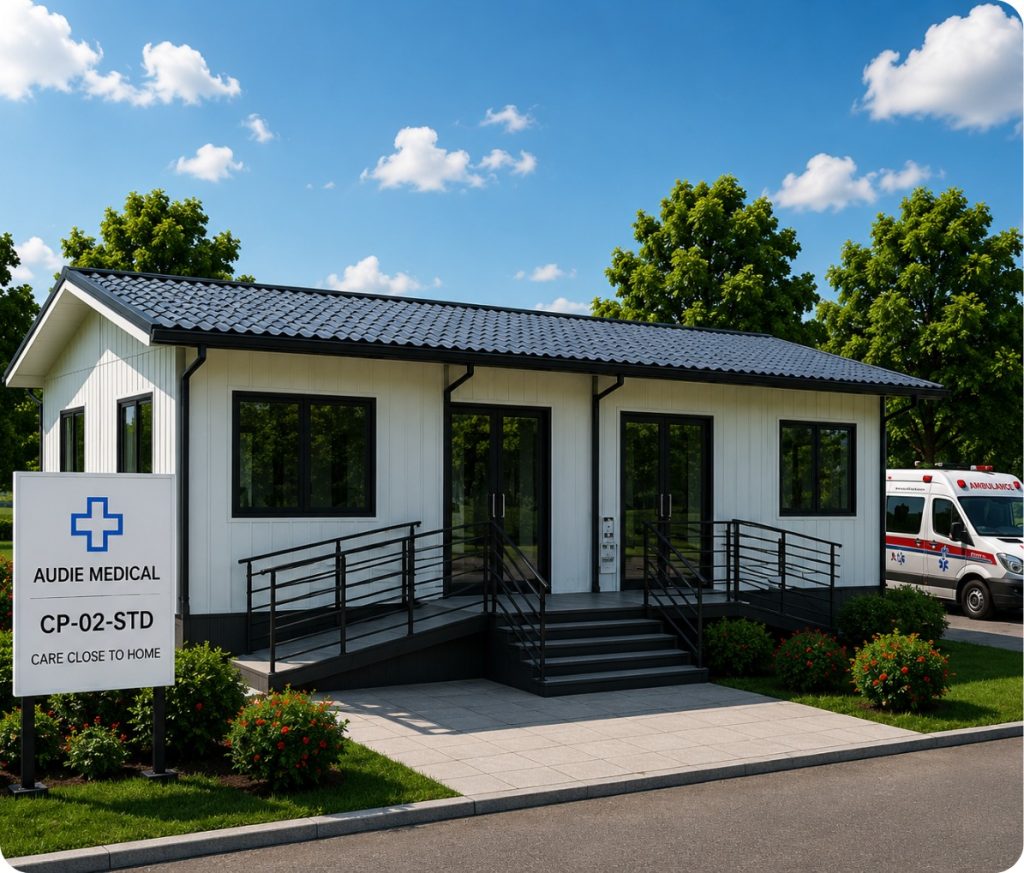
Expanded Prefab Clinic exterior render
Expanded Prefab Clinic floor plan

Expanded Prefab Clinic

Indicative Building Area
74 m²
Clinical Function
Expanded Primary Care

A larger multi-room clinic configuration designed to support broader primary-care services and additional clinical functions.

Typical Spaces

  • Multiple Consultation Rooms
  • Treatment Functions
  • Waiting & Reception
  • Pharmacy
  • Dental Services, where required
  • Bathroom & Utility Areas

Equipment & Systems

Equipment and supporting systems are coordinated according to the approved clinical programme and project scope.
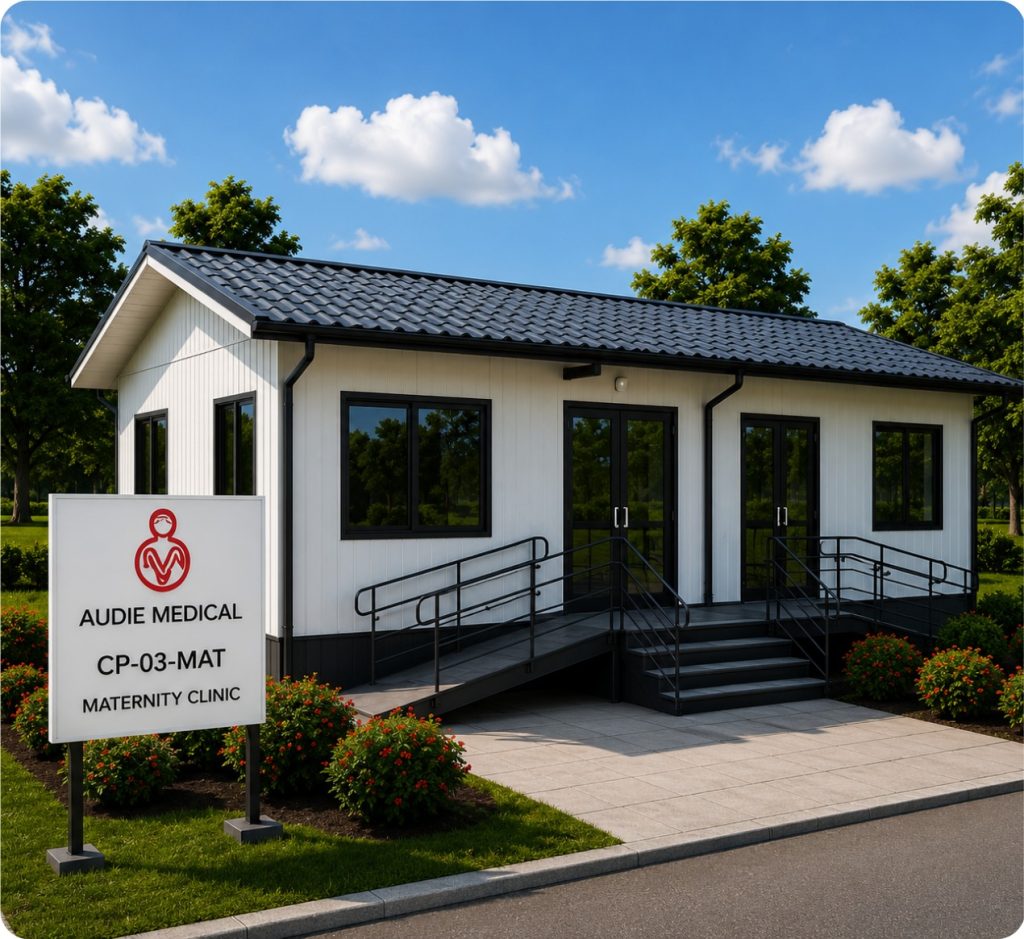
Prefab Maternity Clinic exterior render
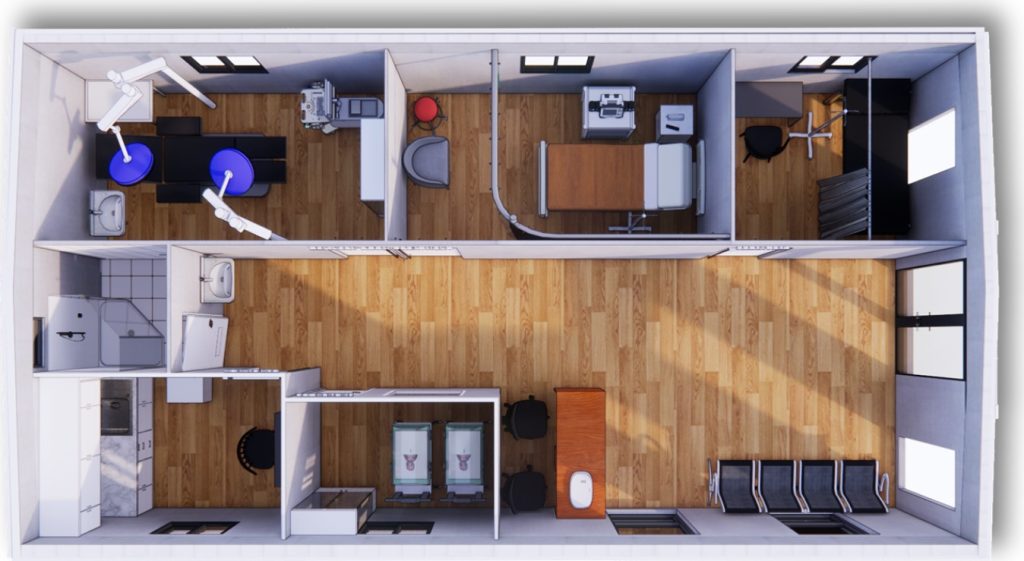
Prefab Maternity Clinic floor plan

Prefab Maternity Clinic

Indicative Building Area
74 m²
Clinical Function
Maternal & Newborn Care

A specialized clinic configuration developed for maternal consultation, delivery, treatment, recovery, and mother-and-baby healthcare requirements.

Typical Spaces

  • Consultation
  • Delivery Room
  • Treatment / Recovery
  • Mother & Baby Care
  • Pharmacy
  • Bathroom & Supporting Areas

Equipment & Systems

Equipment and supporting systems are coordinated according to the approved clinical programme and project scope.
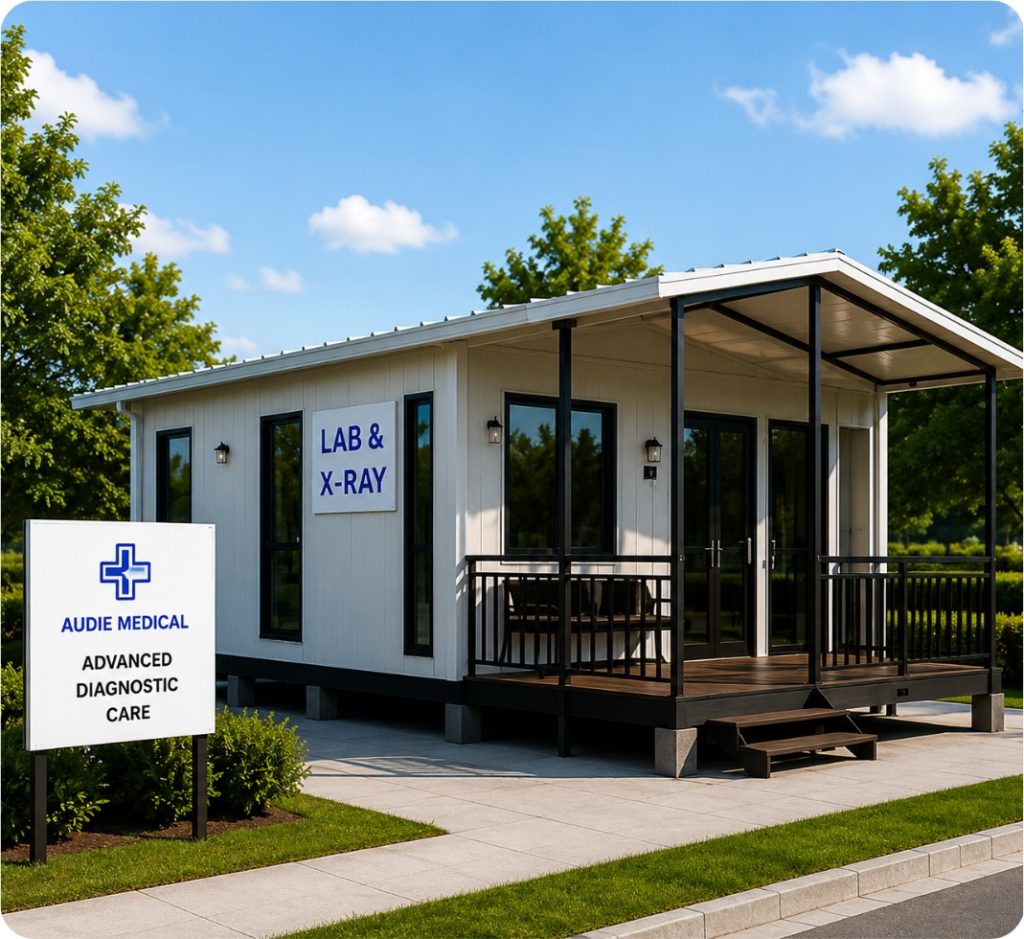
Laboratory and X-Ray Facility exterior render
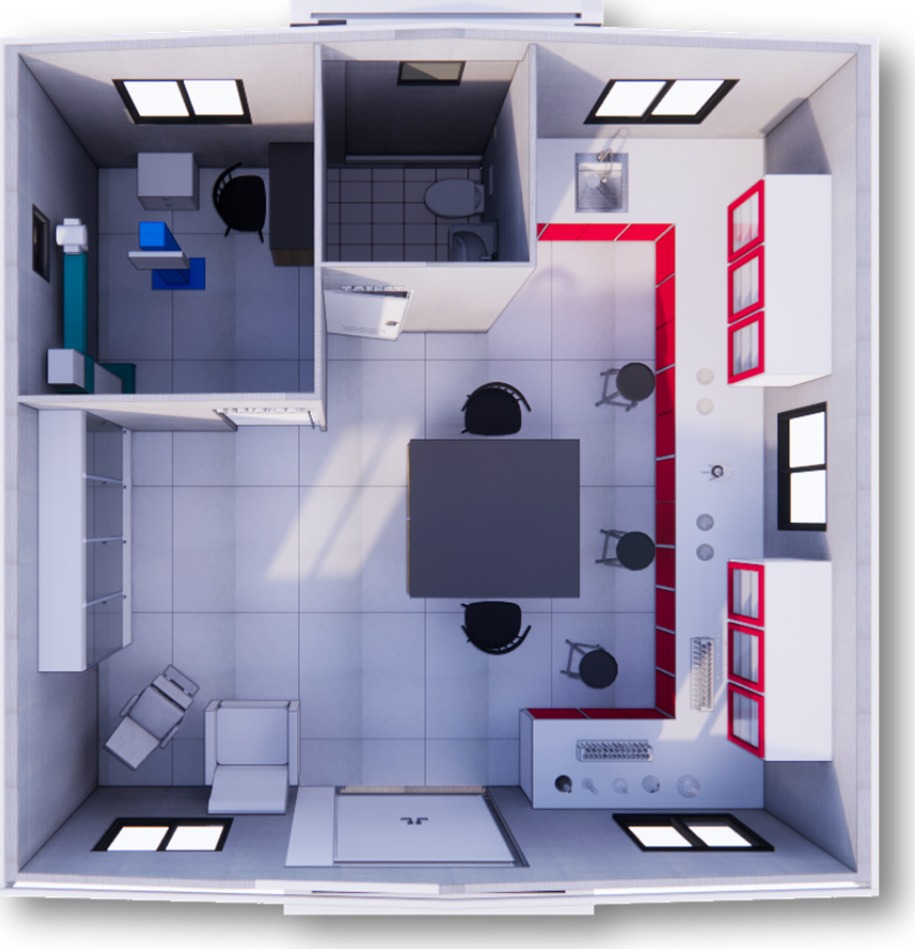
Laboratory and X-Ray Facility floor plan

Laboratory & X-Ray Facility

Indicative Building Area
37 m²
Clinical Function
Diagnostic Support

A dedicated diagnostic-support facility that can be configured for laboratory functions, sample collection, X-ray services, and supporting utility requirements.

Typical Spaces

  • Sample Collection
  • Laboratory Area
  • X-Ray Room
  • Bathroom
  • Utility / Supporting Area

Equipment & Systems

Equipment and supporting systems are coordinated according to the approved clinical programme and project scope.
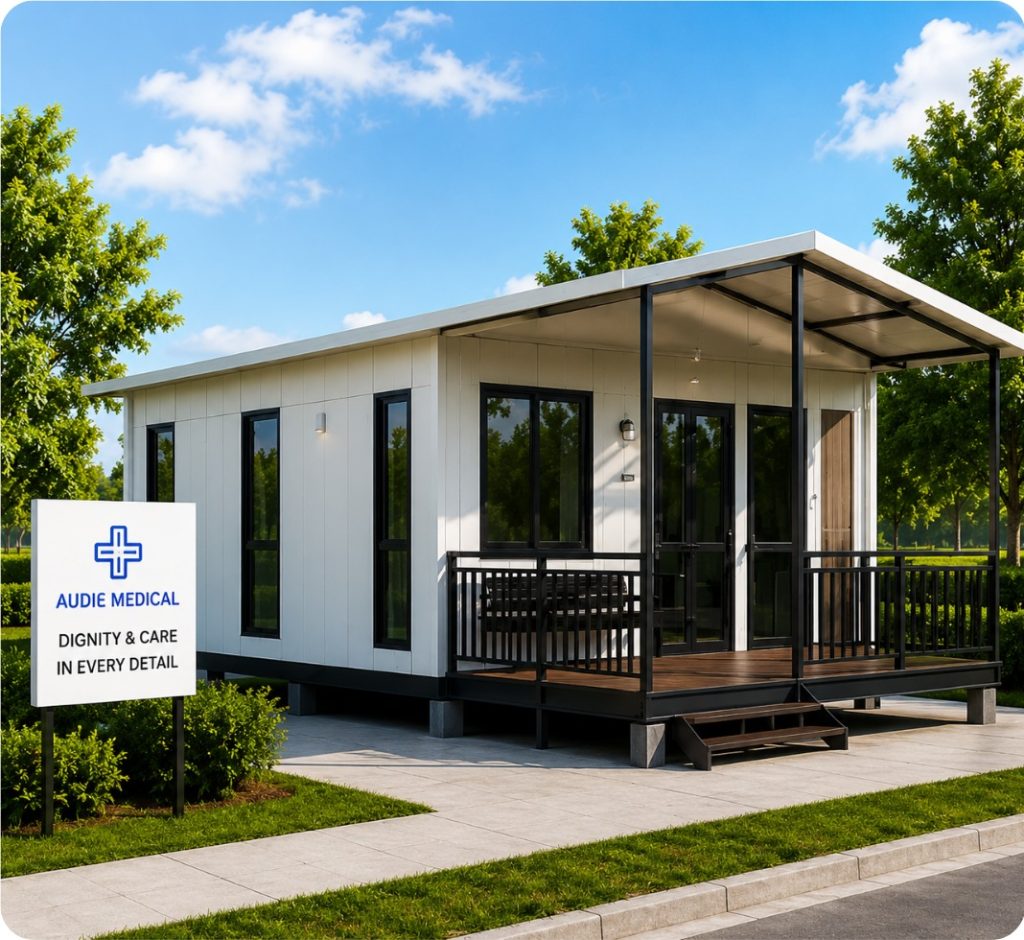
Mortuary Facility exterior render
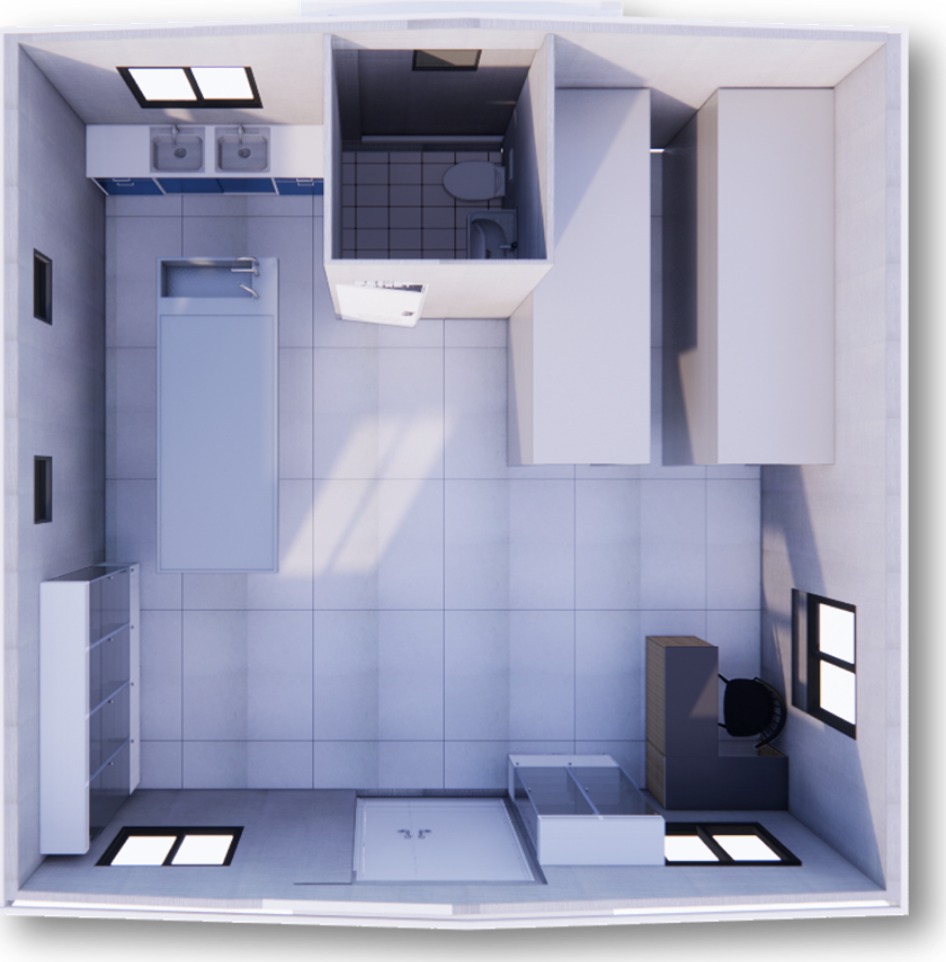
Mortuary Facility floor plan

Mortuary Facility

Indicative Building Area
37 m²
Clinical Function
Mortuary Support

A dedicated modular facility designed around mortuary storage, preparation, hygiene, and supporting operational requirements.

Typical Spaces

  • Preparation Area
  • Body Storage
  • Bathroom
  • Utility / Supporting Area

Equipment & Systems

Equipment and supporting systems are coordinated according to the approved clinical programme and project scope.
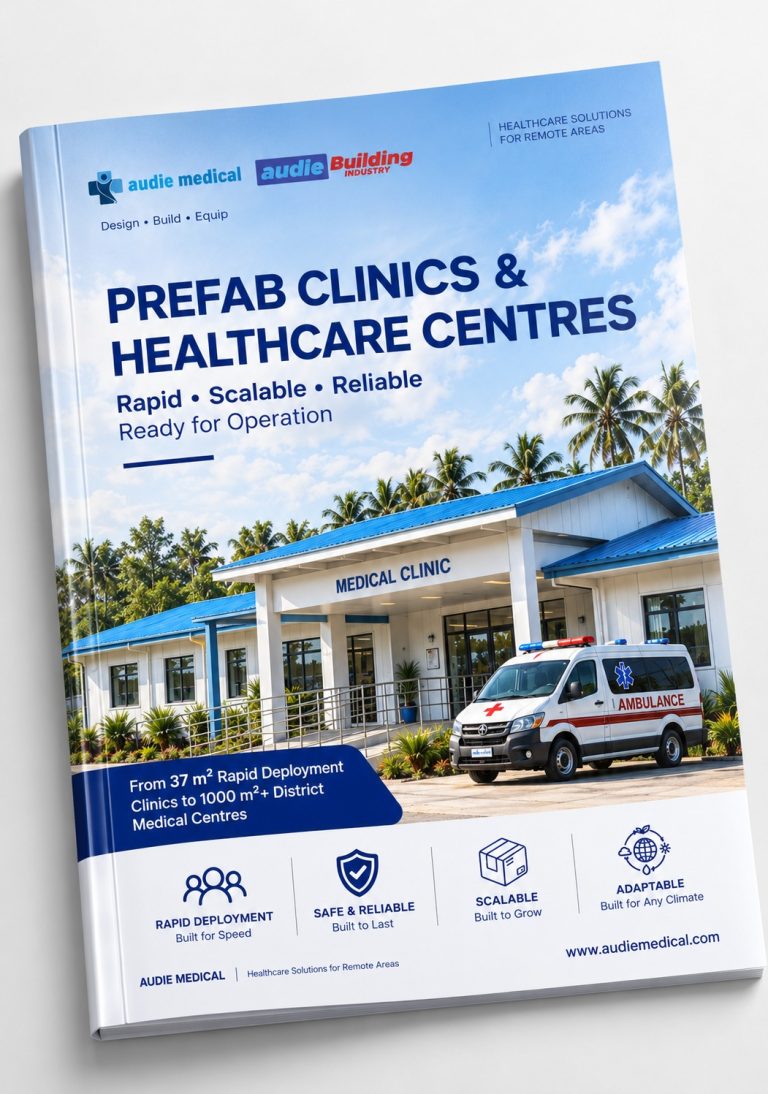
Prefab Clinics catalogue cover

Prefab Clinics Catalogue

More Information About Our Prefab Clinic Solutions

For more detailed information about our prefab clinic solutions, facility layouts, indicative configurations, and healthcare applications, please download our Prefab Clinics Catalogue.

Get the Catalogue

Please provide your details below to request the catalogue.

    Configured for the Project

    These facility types are not intended as fixed one-size-fits-all products. Clinical functions, layouts, equipment packages, power systems, environmental specifications, and supporting services can be developed according to the healthcare programme, project location, and approved technical requirements.