


Specialised Healthcare Environments

Negative Pressure Isolation Rooms

Designed to support the safe isolation of patients with airborne infection risks, Audie Medical develops negative pressure isolation rooms and modular isolation facilities with coordinated architecture, airflow, pressure control and healthcare building systems.

Infection control support icon

Infection Control Support

Integrated building systems icon

Integrated Building Systems

Flexible design and deployment icon

Flexible Design & Deployment

Understanding Negative Pressure

Controlling Airflow to Support Infection Control

A negative pressure isolation room maintains lower air pressure than adjacent spaces. This helps direct airflow into the isolation room rather than allowing potentially contaminated air to move into surrounding healthcare areas.

Corridor icon

Corridor

Normal Pressure

Anteroom icon

Anteroom

Slightly Lower Pressure

Isolation room icon

Isolation Room

Lower Pressure

Controlled exhaust icon

Controlled Exhaust

Filtered Exhaust to Outside

Key Elements of the System

A Safer Environment Through Integrated Design

Our negative pressure isolation rooms are designed with coordinated building and MEP systems to create a safe, functional and compliant environment for patients and healthcare workers.

Controlled air pressure icon

Controlled Air Pressure

Maintains the required pressure relationship between the isolation room and surrounding areas.

Dedicated airflow and exhaust icon

Dedicated Airflow & Exhaust

Air supply and exhaust systems are coordinated to control the movement of air within the isolation environment.

HEPA filtration icon

HEPA Filtration

Filtration can be incorporated into the air system according to the isolation requirements.

Pressure monitoring icon

Pressure Monitoring

Monitoring and alarm systems help staff verify that the required room pressure is being maintained.
Designed as a Complete Isolation Environment

A Coordinated Space for Patient Safety

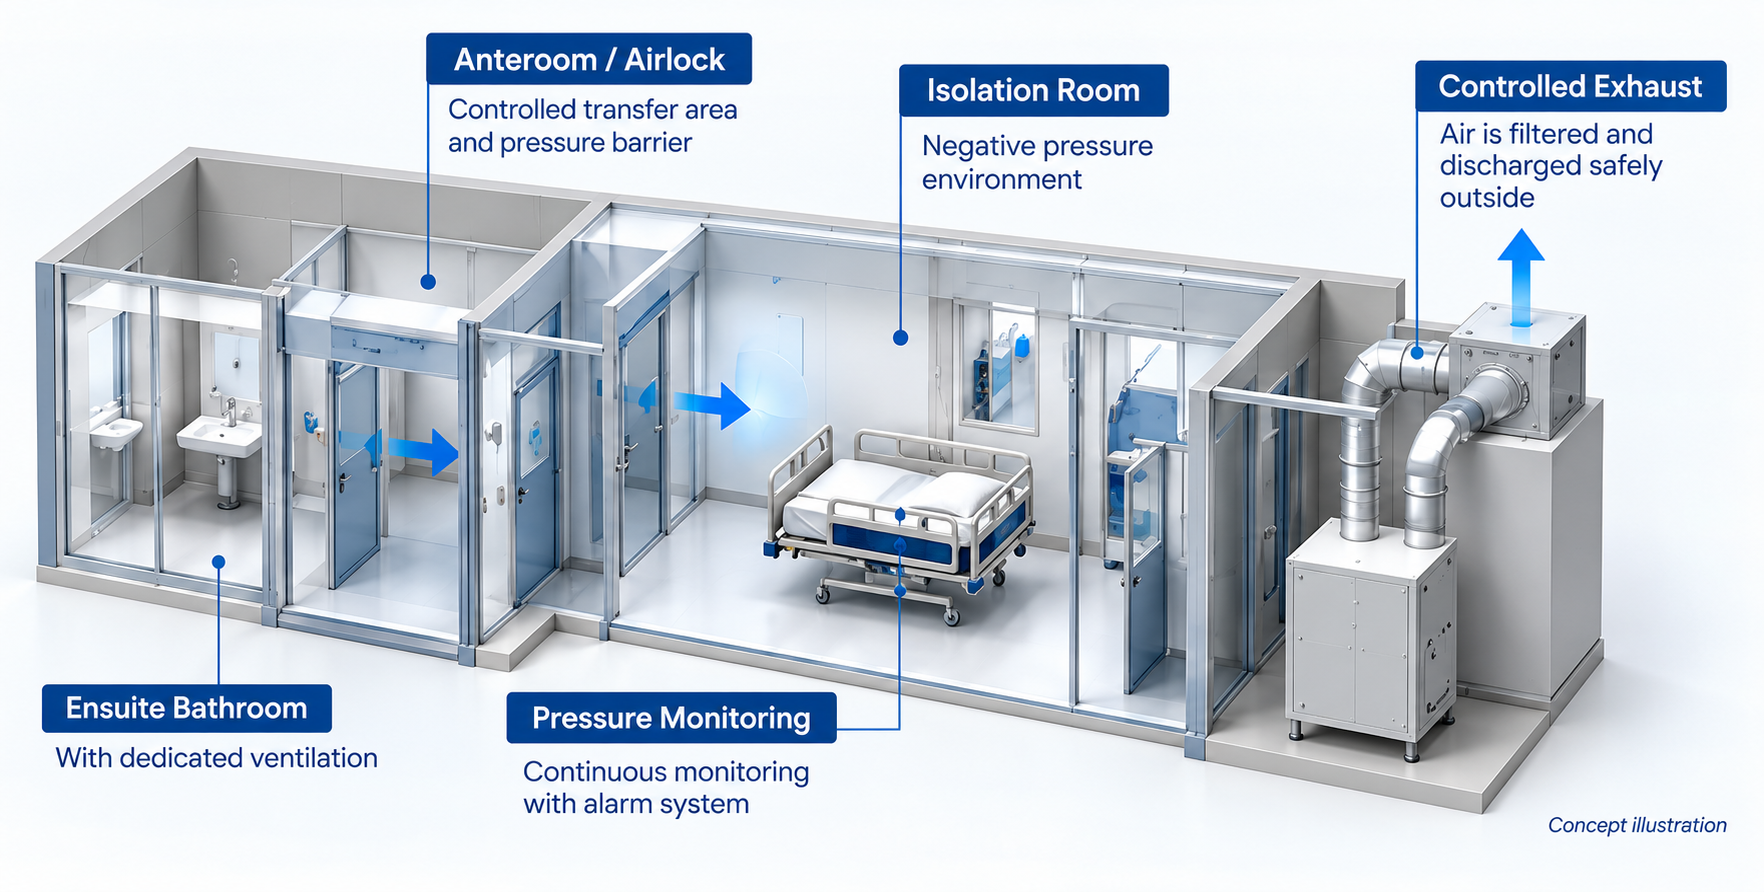
Depending on the clinical and operational requirements, the isolation environment can integrate an anteroom, ensuite facilities, controlled access, dedicated ventilation and pressure monitoring as one coordinated system.

  • Patient room with negative pressure
  • Anteroom for controlled entry and PPE procedures
  • Ensuite bathroom
  • Integrated ventilation and filtration
  • Pressure monitoring and alarm system
Concept illustration of an isolation suite: anteroom, isolation room and controlled exhaust

Flexible for Different Healthcare Projects

Modular or Integrated Into the Facility

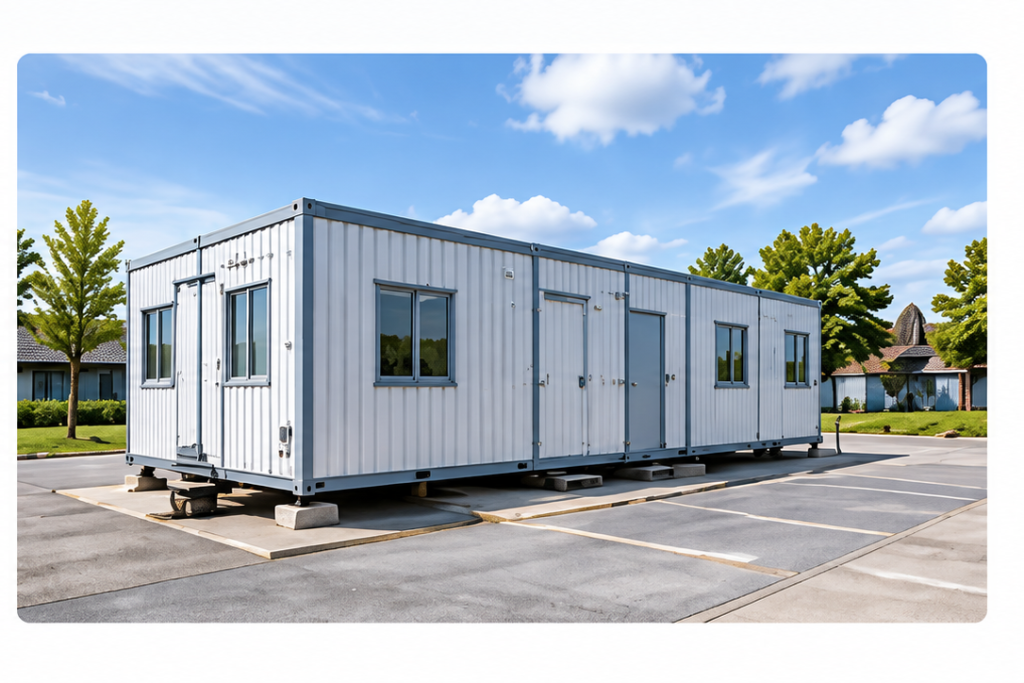
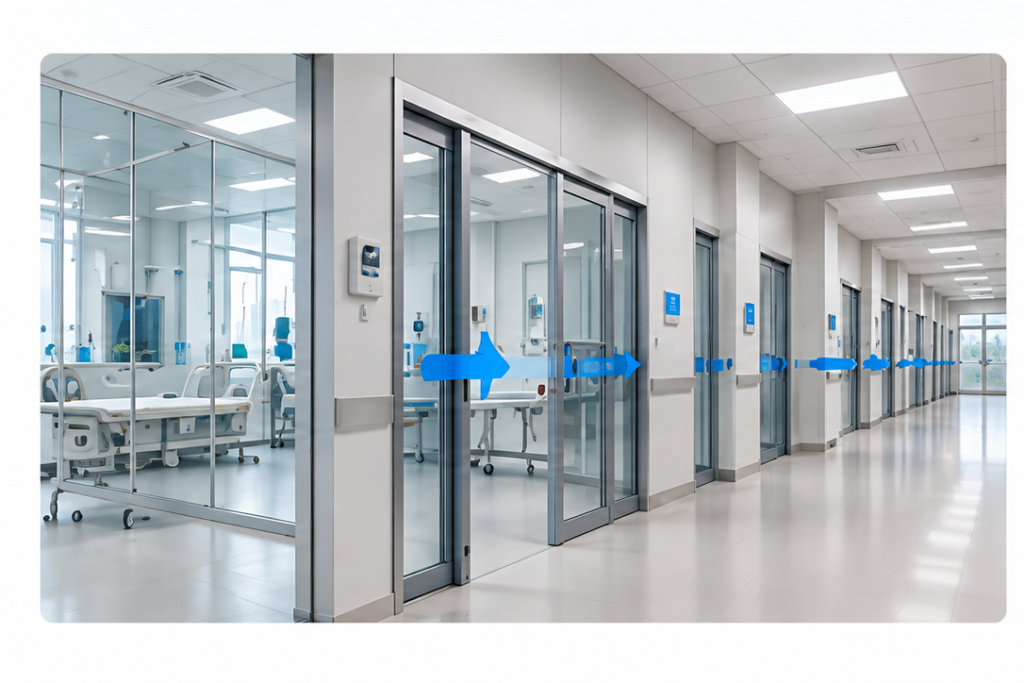
Negative pressure isolation rooms can be developed as part of a new clinic or hospital, integrated into a larger healthcare facility, or configured as a modular isolation facility depending on project requirements and site conditions.

Isolation rooms integrated into a hospital corridor

Integrated into Hospital Facilities

Modular isolation facility outside a healthcare site

Modular Isolation Facility

From Room Design to Integrated Delivery

Discuss Your Isolation Facility

Audie Medical coordinates the building system, interior environment and technical requirements of the isolation facility as part of our integrated Design, Build and Equip approach.