
Healthcare Infrastructure
From Facility to Function: Planning Healthcare Infrastructure for Remote Locations
A healthcare building only creates value when its spaces, utilities, equipment, and operational flow work together. This article looks at the planning sequence for remote healthcare facilities.
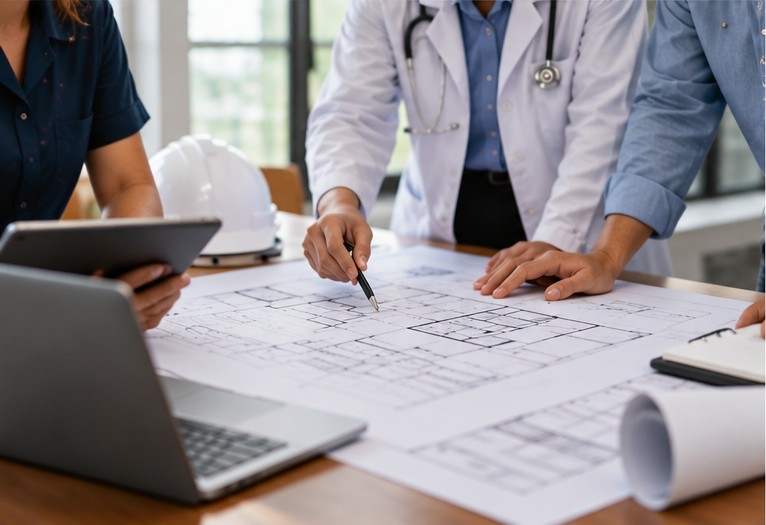
A remote healthcare project should begin with a clear definition of what the facility must do. The clinical programme determines the rooms that are required, how patients and staff move through the building, what equipment is needed, and which supporting systems must be available. The site and operating environment then influence how those requirements can be delivered in practice.
Early planning should consider facility capacity, consultation and treatment functions, diagnostic or maternity requirements where applicable, staff and patient areas, storage, sanitation, electrical demand, water and plumbing, medical gas where required, equipment access, and future expansion. These decisions affect architecture, structure, MEP coordination, building-system selection, and procurement. They are especially important in remote locations because later changes can be more difficult once manufacturing, transport, or site installation has started.
Audie Medical uses a coordinated Plan → Design → Manufacture → Build → Equip → Commission process. The sequence is intended to connect the healthcare programme with engineering and project delivery rather than treating the building and medical equipment as separate packages. The final configuration remains subject to the approved project requirements, location, technical criteria, and scope.
Planning a Healthcare Project?
Define your clinical, operational, location, and project requirements with the Audie Medical team.